

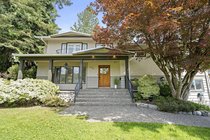
5709 Owl Court, North Vancouver Listing #: R3123936
$1,825,000
5 Beds
5 Baths
3,338 Sqft
1984 Built
$622.80 mnt. fees



This stunning 3,338 sq ft, DECEPTIVELY SPACIOUS 5-bed, 5-bath south-facing townhome offers the expansive feel of a DETACHED house with the ease of attached living. Recently UPDATED, this home boasts new flooring, updated bthrms, modern lighting, & a fresh coat of paint. Spanning three bright levels, the interior features vaulted ceilings & skylights that flood the space with natural light. The highly flexible floor plan includes primary bedrooms with ensuites on both the main & upper floors, plus three additional bedrooms. The above-ground lower level is perfect for a gym, office, or multi-family living. Enjoy south-facing decks and a quiet cul-de-sac location in the prestigious Handsworth catchment. Complete with a double garage and a pet-friendly policy. Prime Walkability.
Taxes (2024): $6,829.76
Amenities
- Maintenance Grounds
- Management
- Snow Removal
- Shopping Nearby
- Balcony
- Vaulted Ceiling(s)
Features
- Washer
- Dryer
- Dishwasher
- Refrigerator
- Stove
- Microwave
- Window Coverings
Site Influences
- Shopping Nearby
- Balcony
- Cul-De-Sac
- Ski Hill Nearby
Similar Listings






Listed By: Rennie & Associates Realty Ltd.
Disclaimer: The data relating to real estate on this web site comes in part from the MLS Reciprocity program of the Real Estate Board of Greater Vancouver or the Fraser Valley Real Estate Board. Real estate listings held by participating real estate firms are marked with the MLS Reciprocity logo and detailed information about the listing includes the name of the listing agent. This representation is based in whole or part on data generated by the Real Estate Board of Greater Vancouver or the Fraser Valley Real Estate Board which assumes no responsibility for its accuracy. The materials contained on this page may not be reproduced without the express written consent of the Real Estate Board of Greater Vancouver or the Fraser Valley Real Estate Board.
